










Address
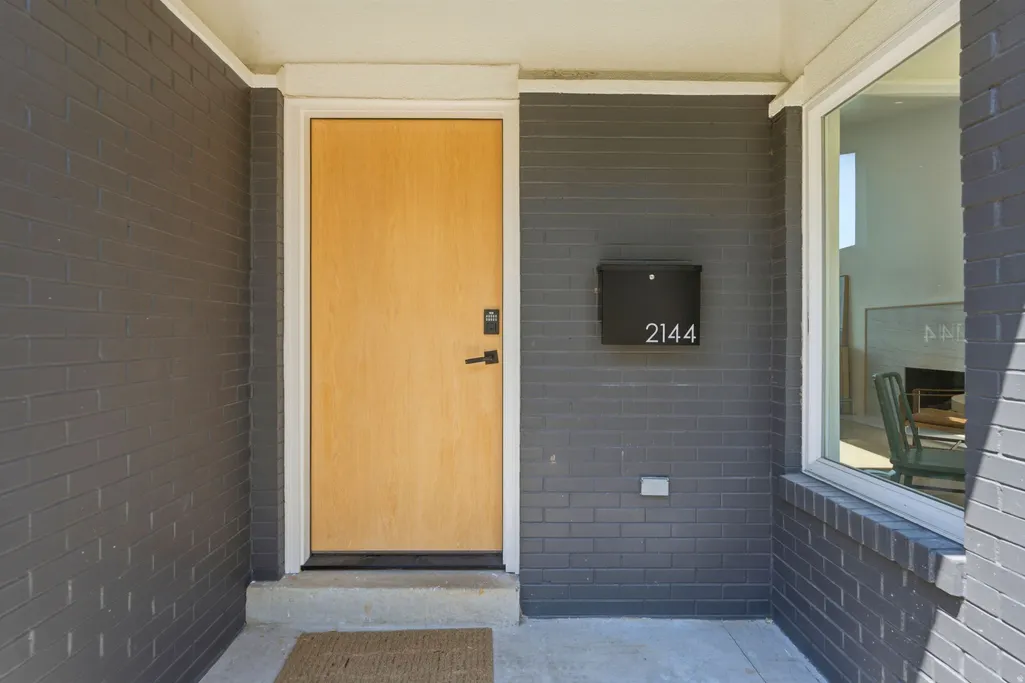
2144 S Lakeline Dr E, Salt Lake City, UT
Price
$ 1,850,000
Property Attributes
- MLS#2178348
- TypeSingle Family
- Listing Status Active
- CountySALT LAKE
- CitySalt Lake City
- AreaSalt Lake City
- NeighborhoodARCADIA HEIGHTS
- Zip84109
- StyleRambler/Ranch
- Year Built1962
- Taxes$ 5254
- Price$ 1,850,000
- Bedrooms4
- Full Bathrooms4
- Half Bathrooms0
- Sqr Footage3411
- Lot Size0.25 Acres
Data Source:
Wasatch Front Regional MLS (WFRMLS)
Property Description
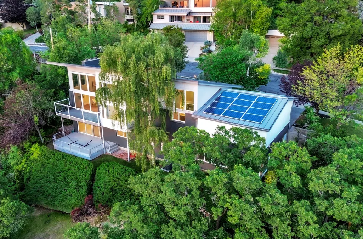
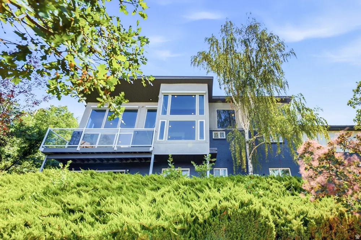
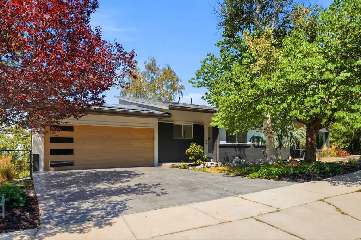
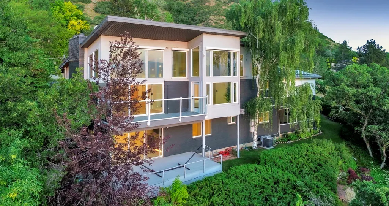
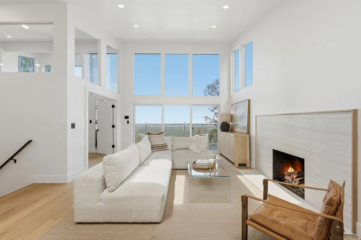
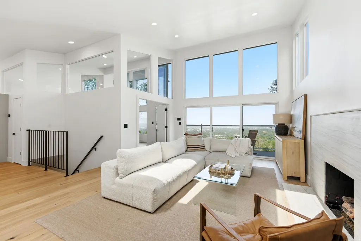
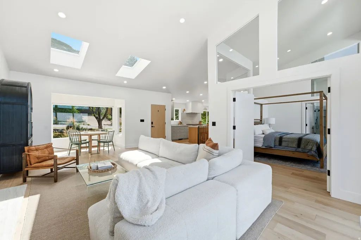
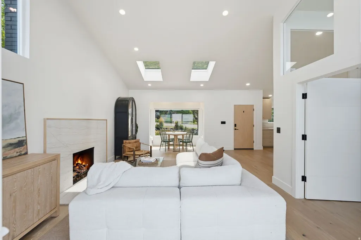
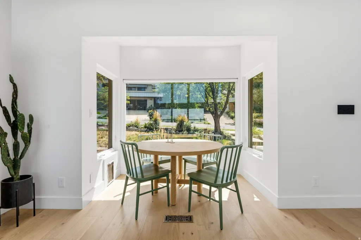
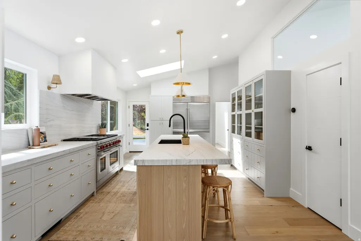
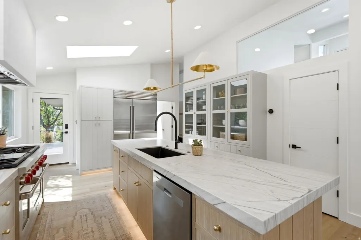
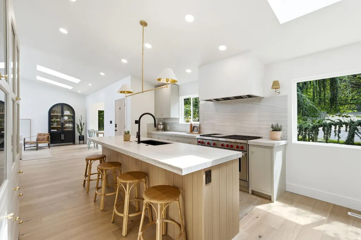
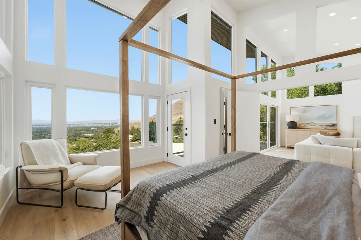
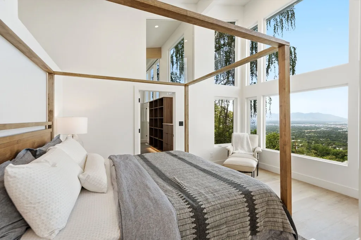
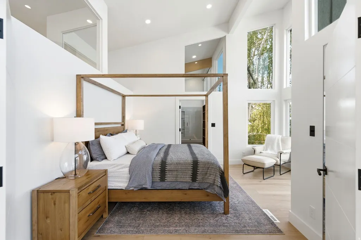
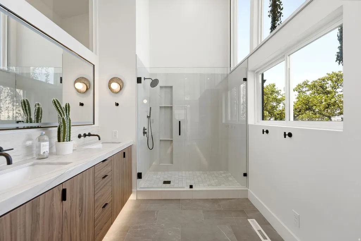
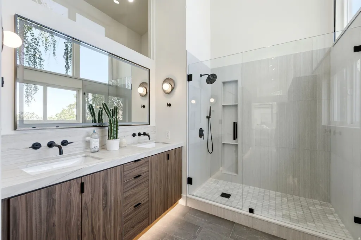
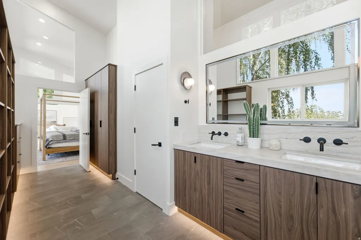
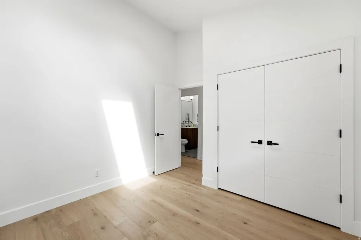
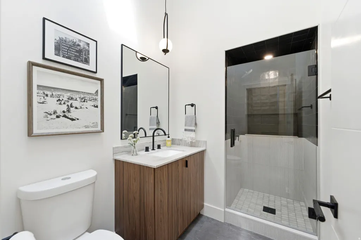
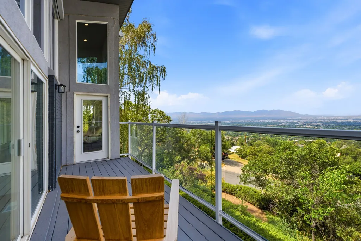
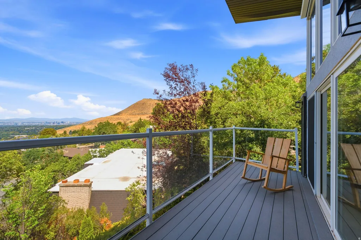
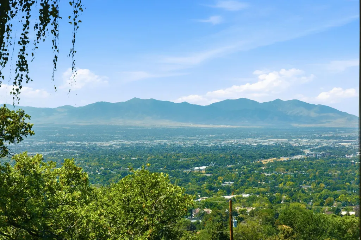
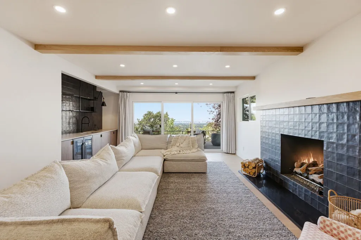
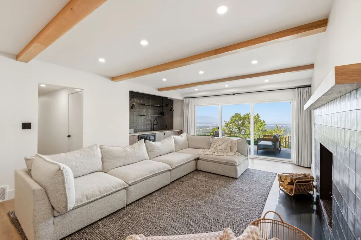
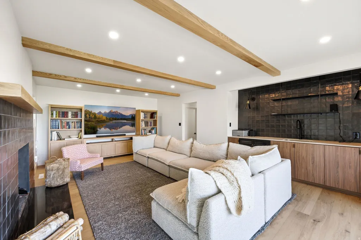
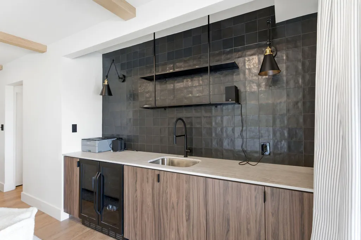
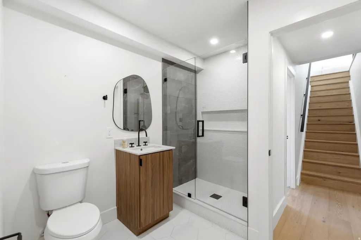
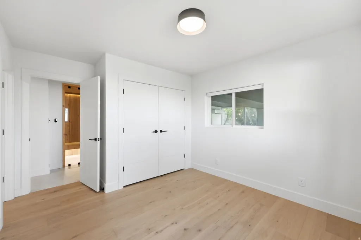
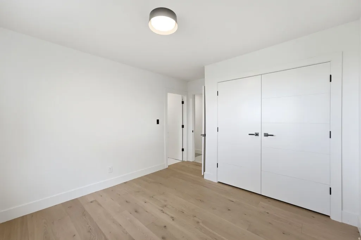
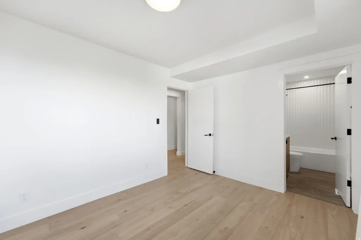
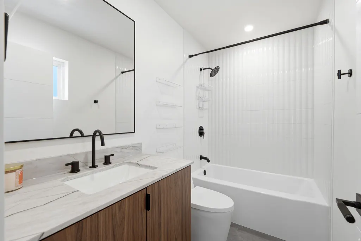
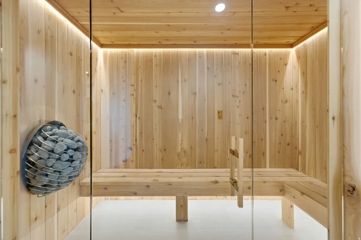
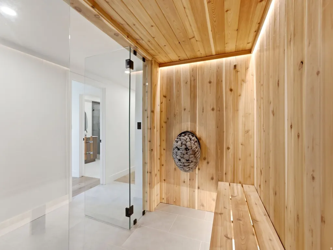
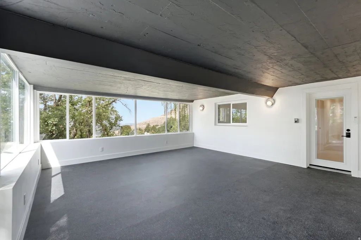
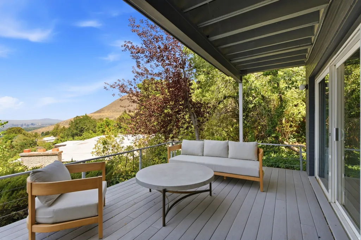
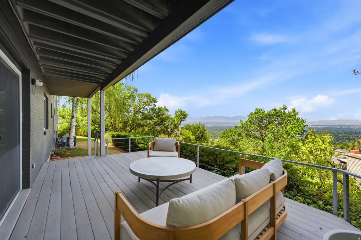
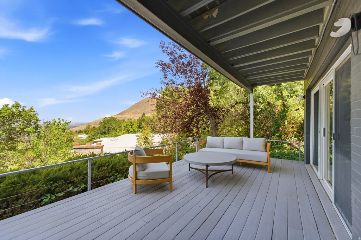
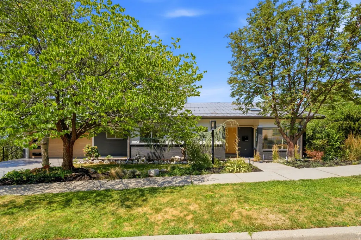
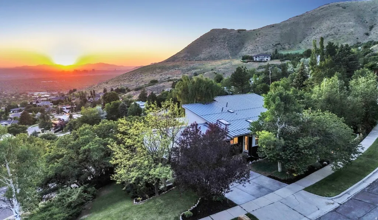
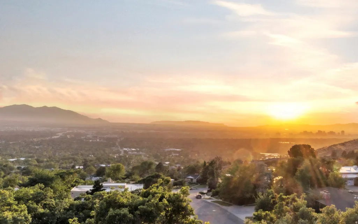
Welcome to an architectural masterpiece in Arcadia Heights, perfectly positioned on Salt Lake City's coveted east bench with truly breathtaking, panoramic views of the Salt Lake Valley. This stunning 4-bedroom, 4-bath home combines dramatic architecture, luxurious finishes, and incredible indoor-outdoor living-all designed to take full advantage of the spectacular setting. Step inside to a grand two-story great room filled with natural light and framed by expansive windows showcasing sweeping valley views from nearly every room. The home was beautifully remodeled in 2025 with thoughtfully selected designer finishes throughout, and in 2026 owners installed gorgeous hardwood flooring and updated kitchen cabinetry. At the heart of the home is a showstopping chef's kitchen featuring gourmet appliances, gorgeous quartzite countertops, abundant cabinetry, and an open layout ideal for both everyday living and entertaining. The spacious primary suite is a true retreat, complete with incredible views and a luxurious spa-inspired bathroom. The bright and spacious walkout basement is just as impressive, offering a cozy second family room, wet bar, additional deck, large home gym, and built-in sauna-creating your own private wellness retreat at home. Multiple outdoor living spaces invite you to relax, entertain, and take in the unforgettable scenery stretching across the valley and beyond. From sunrise to the sparkling city lights at night, the views from this home are simply extraordinary. With its striking architecture, extensive 2025 remodel, luxurious amenities, and one of the most spectacular settings on Salt Lake City's east bench, this is a truly one-of-a-kind home that has to be experienced in person. Schedule your private showing today!
| Elementary School | Middle School | High School |
|---|---|---|
| Indian Hills Elementary School | Clayton Middle School | Highland High School |
| Price History | |
|---|---|
| 8/12/2026 | Listed $1,950,000 |
| 9/9/2026 | 6$1,850,000 |
General Features
| Living Area | 3411.0 |
|---|---|
| Sewer | Sewer: Connected,Sewer: Public |
| Heating | Forced Air,Gas: Central |
| Cooling | Central Air,Active Solar |
| Utilities | Natural Gas Connected,Electricity Connected,Sewer Connected,Sewer: Public,Water Connected |
| Roof | Metal |
| Appliances | Refrigerator |
| Zoning | Single-Family |
| Garage Spaces | 2.0 |
| Architectural Style | Rambler/Ranch |
| Construction Materials | Brick,Stucco |
| Year Built | 1962 |
| View | Mountain(s),Valley |
| Stories Count | 2 |
| Topography | Curb & Gutter,Fenced: Part,Secluded Yard,Sidewalks,Sprinkler: Auto-Full,View: Mountain,View: Valley |
| Property Subtype | Single Family Residence |
| Current Use | Single Family |
| County | Salt Lake |
| New Construction | No |
| Property Type | Residential |
| HOA | No |
| Attached Garage | Yes |
| Subdivision Name | ARCADIA HEIGHTS |
| Facing Direction | East |
| Garage Y/N | Yes |
| Total Rooms | 20 |
| Full Baths | 4 |
| Status | Active |
| High School | Highland |
| City | Salt Lake City |
| Senior Community Y/N | No |
| High School District | Salt Lake |
| Zoning Description | R1 |
| MLS Area | Salt Lake City; Ft Douglas |
| Lot Size Units | Acres |
| Lot Size Square Feet | 10890.0 |
| Carport Y/N | No |
| Listing Terms | Cash,Conventional |
| Elementary School | Indian Hills |
| Property Attached Y/N | No |
| Tax Annual Amount | 5254.0 |
| Home Warranty Y/N | No |
| Middle/Junior High School | Clayton |
| Property Condition | Blt./Standing |
| Lease Considered Y/N | No |
| Living Area Units | Square Feet |
| Standard Status | Active |
| Middle/Junior School District | Salt Lake |
| Elementary School District | Salt Lake |
| PostalCity | Salt Lake City |
| ADU | No |
Interior Features
| Interior Amenities | Bar: Wet,Bath: Primary,Den/Office,Kitchen: Updated,Oven: Gas,Range: Gas,Vaulted Ceilings,Instantaneous Hot Water |
|---|---|
| Basement | Full |
| Flooring | Carpet,Tile |
| Total Fireplaces | 2 |
| Air Conditioning Y/N | Yes |
| Heating Y/N | Yes |
| Window Features | Blinds |
| Fireplace Y/N | Yes |
| Above Grade Finished Area | 1515.0 |
| Total Bedrooms | 4 |
| Main Level Bedrooms | 2 |
| Total Baths | 4 |
| Basement Finished | 100 |
Exterior Features
| Exterior Amenities | Balcony,Basement Entrance,Double Pane Windows,Skylights,Sliding Glass Doors |
|---|---|
| Vegetation | Landscaping: Full |
| Parking Features | Attached,Electric Vehicle Charging Station |
| Lot Features | Curb & Gutter,Fenced: Part,Secluded,Sidewalks,Sprinkler: Auto-Full,View: Mountain,View: Valley |
| Water Source | Culinary |
| Total Parking | 2.0 |
| Inclusions | Refrigerator |
| Lot Size Area | 0.25 |
| Spa | No |
| Building Area Total | 3411.0 |
| Lot Dimensions | 0.0x0.0x0.0 |
| Lot Size Acres | 0.25 |
| Frontage Length | 0.0 |
| Private Pool | No |
| Waterfront Y/N | No |
| Covered Spaces | 2.0 |
| RV Parking Dimensions | 0.00 |
| Horse Y/N | No |
Amenities
- Foreclosure
- Views
- Short Sale
- New Construction
- Adult 55+
- Lease To Own
- No HOA Fees
- Furnished
- Primary On Main
- Air Conditioning
- Seller Finance
- Green
- Fixer Upper
- Horse
- Golf
- Fireplace
- Deck
- Garage
- Basement
- Pool
Property vs Single Family Average in 84109
Price
Taxes
Year Built
Visits
 Wasatch Front Regional MLS - Salt Lake Board of REALTORS® All information deemed reliable but not guaranteed. All properties are subject to prior sale, change or withdrawal. Neither listing broker(s) or information provider(s) shall be responsible for any typographical errors, misinformation, misprints and shall be held totally harmless. Listing(s) information is provided for consumer's personal, non-commercial use and may not be used for any purpose other than to identify prospective properties
